Showing posts with label Potts Point. Show all posts

Friday, March 8, 2013

Across the Border: Kings Cross: Bars: The Bourbon

Kings Cross institution, The Bourbon, finally reopened last week after closing in February 2010 when a storm tore off its roof and caused water damage throughout the building.
That feels like so long ago and I, like many residents, have been patiently awaiting its return to the Kings Cross strip. 
It was always a great locals' pub, because you could sit outside on the street, people watch and chat to passersby.
The Sugar Mill hotel's outdoor seating fulfils some of that brief, looking out as it does on the colourful characters that hang out on the Springfield Avenue mall, but it doesn't have that beautiful sweeping curve where Macleay Street meets Darlinghurst Road.
And it doesn't have the view of the marvellous El Alamein Memorial Fountain.


The Bourbon has all that, and a rich history in the area, dating back to 1967 when it was christened The Bourbon and Beefsteak by owner, US Airforce veteran, Bernie Houghton.


The photograph above, by Paul Green (possibly this Paul Green?) is from the City of Sydney Archives and shows The Bourbon and Beefsteak in the late-1980s when it was still in the Bernie years with its Hollywood-style outdoor lighting and over-the-top interior with walls covered in memorabilia. 
That ghastly plane tree to the right of the picture hasn't changed a bit. 
But the Bourbon and Beefsteak did change when it was sold in 2005 and the new owner cleared the walls, gave the character-filled joint a stainless-steel makeover and shorted its name to The Bourbon.
I'm not going to cover the history of the drinking hole, because a proper historian, Paul Ham, wrote a great piece for The Monthly in April last year, which paints an evocative picture of the Bourbons and Beefsteak's colourful former life.


So after an absence of three years, I visited the new Bourbon last week, shortly after it reopened following a makeover by new owner Chris Cheung, whose hotel portfolio includes the Coogee Bay Hotel, Key Largo in Rushcutters Bay and Cruise at West Circular Quay.
The marketing campaign around the new venue is based on quotes by dead people and old people, such as Ludwig van Beethoven, above, who says "To play without passion is inexcusable".
Another quotes chef Alain Ducasse: "Desserts are like mistresses. They are bad for you. So if you are having one, you might as well have two."
I'm not sure what the quotes are all about, except perhaps they are alluding to The Bourbon's new focus, which is no longer $10 steaks and cheap beer for members, but live music and fancy food.


The absence of the cheap stuff is no great loss for me, because I no longer drink beer, but I was disappointed by the curious design of the outdoor area, which is rather claustrophobic with chunky tiled columns and large window panes obscuring the view of Macleay Street.
There was one good table with a view, but it was taken and so I had to sit and wait for my friend in a rather uncomfortable spot:


Just getting into the outdoor terraced area was an adventure that involved going up the steps at the new front door, passing a woman at a booking desk, walking round through the bar, past the indoor dining area, down some more stairs and then finally through a glass door.


There is also some banquette-style seating (above), lined with bookcases, which seemed at odds with an outdoor area.


It seems that inside is the place to be, but that's hard to take in Sydney when the weather is mostly sunny throughout the year and al fresco dining should be more common.
But to help encourage people indoors, the Bourbon has built a show kitchen where you can turn your head from the bar and watch chef James Metcalfe at work.


According to The Bourbon's new website, Metcalfe formerly worked for fine-diner Becasse, Etch in Surry Hills and burger joint Charlie and Co, so foodies will fancy a bit of name-dropping in that field. But I don't know if locals are going to be walking down the strip to have $22-plus mains that require a side of fries that cost $7 and a $6 salad. 
I know I couldn't. I pay too much rent to live here. And although I really wanted to stay and try the food - especially after seeing yummy-looking plates pass my table - I can't really afford to go to the local and spend that kind of money.
To survive the competition - and there's lots of it in Kings Cross - they will need to win as a destination venue, attracting tourists or people from outside the neighbourhood each night of the week.
My friend Jane Green and I enjoyed a bottle of the Argo Single Vineyard Sauvignon Blanc ($32) from Orange, in the NSW Central West, and after being accosted by staff, who were friendly but helicoptered around the table, ordered some king fish sashimi for $12.
The plate looked lovely and was made up of four paper-thin slivers of fine fish, but I couldn't help but think of Brown Rice across the road, where $10 would get me eight nice, fat slices of salmon sashimi. 
The best thing about the chatty staff was extracting details.
According to the waiter, the second level of The Bourbon will open in six months with a bar, and the third level will be open next year, housing a restaurant.
Chris Cheung also owns the neighbouring old Swannies club, which closed when the club went into administration in May 2011, but that isn't scheduled to open until 2015.


Moving on, I always think bathrooms are a good way to judge a place and the ones in The Bourbon, down the back stairs, were clean and grand with pseudo-Dyson hand driers, where you dip your hands into the machine and water magically evaporates. But there was no soap left in the dispenser.


To encourage sociability between the guests, there's also this mixed-sex hand-washing fountain (above), where the soap dispensers were full.


So, it was a fine night because I had the dear Jane Green for company and we eventually got the table with the view that I wanted, but will I rush back?
Perhaps after three years my expectations were too high.
I would love to know if you have been and what you think.

*
The Bourbon
22 Darlinghurst Road
Kings Cross NSW 2010
02 9035 8888

Wednesday, January 23, 2013

Across the Border: Potts Point: Retailers: My Little Monkey

I don't have any children, but a few of my friends do and two of them both gave birth in the past month. I was very pleased they had little girls (Finn and Emerald), because it meant I could go shopping for miniature dresses. 
I normally would go to Plum Interiors, on Macleay Street, Potts Point, because they have a really cute range of little frocks with matching hats and handbags.
But about two months ago, a new baby and children's wear shop opened up on Orwell Street, just up the road, and I always like to support new businesses.


My Little Monkey has clothing and toys for babies and children, aged from about zero to five. The labels are mostly from France and the US and they are quite stylish. There are also wooden counting blocks, felt mushrooms, wraps and bibs, and of course, knitted monkeys with long arms and legs.


I absolutely adore this purple SILK swimsuit (above left), but I was worried summer would be over before Emerald or Finn could fit into it. Instead I purchased a couple of romper suits made from 100 per cent cotton, which the woman behind the counter happily gift wrapped for free.


If you have children, there is a play section in one corner where you can leave them while you look around:


But my favourite thing in the shop was a fabulous three-storey dolls' house with swimming pool and rooftop entertaining area:


It costs about $300 for the house alone and then you need to buy all the furnishings and residents, which adds up to about $1,000 for the lot.


The house is made by a Swedish company called Lundby and the attention to detail is incredible.


It's very different to the basic wooden dolls' house I had as a child, which looked a bit like this:


It never really fired my imagination or held my interest for very long.


But even as an adult, this Lundby house makes me want to start playing with dolls again, which is kinda weird. Perhaps the only solution is to buy it for Finn or Emerald and then just go and visit them lots. If you want to see the dolls' house it's in the front window of My Little Monkey. 
You might be pleased to notice that the woman of the house, the mother I guess, is relaxing on a sun lounge by the swimming pool, while the father is up on the rooftop barbecuing some sausages for their Australia Day party.


*
My Little Monkey
3/115 Macleay Street (enter via Orwell Street)
Potts Point NSW 2011
02 8964 6191

Sunday, April 29, 2012

Across the Border: Potts Point: Reader Story: Apartment Buildings: Byron Hall


This is a history of Byron Hall written by someone who lives in the building - what could be better than that? 
I enjoy writing about all the excellent early 20th-century buildings, and 19th-century buildings in our area, but it's so much better when it comes from someone who lives in it and loves it. 
Here is Ms X's journey through Byron Hall on Macleay Street - a building that is unmissable if you are into that kind of thing. 
Internal and fireworks pix by Ms X; externals by me.

2011 Sydney New Year's Eve fireworks display from the roof of Byron Hall.

"Given the new year has well past, it's about time I delivered on a promise to a woman I have never met.
"My Darling Darlinghurst is a favourite blog of mine.
"I love hearing stories from 2011 and share the author's fascination with the strange timetable the 311 bus keeps.
"A while back I happened to see that Violet had created a hand-coloured zine and was sharing them with her fans/readers.
"I was quite the excited one on the interwebs, and a quick email secured a copy.
"Shortly thereafter Violet fed it under the front door of my apartment building.
"In return for that kind gesture, I’m introducing her and you to the insides of my home at Byron Hall.


"Byron Hall sits at 97-99 Macleay Street and was designed by Claud Hamilton.
"Hamilton was a fairly prolific architect in the area, and also designed other apartment blocks like The Savoy (1919) and Regent’s Court (1925).
"He and the construction workers of Sydney finished Byron Hall in 1929, the year of the stock market crash and the start of the Great Depression.
"Byron Hall is a mix of styles: many aspects are art deco, some a little Georgian (like the windows), and others classical (such as the pediments).
"Until the 1950s the building was a series of serviced apartments.
"Maids lived on the top level and the caretaker in a small flat on the ground floor.


"The foyer is the grandest part of the building, and the caretaker’s office is usually occupied in the early part of the day by one of the longest-term residents who is now in her 90s.
"She arranges the more basic repairs and trouble shoots any issues, but more than that she is a pretty impressive collective memory of the old building. 


"Just outside the office are the original and still-used letterboxes, so tiny and made for an era when post-delivered objects had a smaller and more uniform size I expect. 
"Anything that does not fit has to sit on top in piles, each resident sorting through the pile. 
"It is terribly inefficient, but a reminder that it really is OK to spend a minute or two extra in the foyer collecting mail and chatting to neighbours. 
"There are two lifts, with wonderfully un-automated doors, which tend to inspire two types of reactions. 
"On the one hand there are the friends who squeal with glee (squee!) at things so well aged and beautiful. 
"On the other, those who cannot be convinced that the lifts, despite recent and full refurbishment, are safe. 
"The basement and an area on the top floor are the two other common spaces.
"The company (the building is company title) still own the flat the maids previously resided in, and you can access a small balcony and a meeting room.
"The view from the balcony is beautiful — straight across The Domain to the city and the Sydney Harbour Bridge.
"The meeting room contains the original name board from the foyer, listing some of the first residents against their flat number.


"The basement has a communal laundry and the boiler room. 
"While not quite out of Nightmare on Elm Street, it is a little dark and spooky. 
"The basement also houses the building’s bike racks and ‘The Shed’: a giant old wooden workbench where you can repair things, sand things, paint things and generally make a mess.
"One thing you are always conscious of living in Byron Hall, is how lucky you are. 
"Lucky because the building is wonderful, but also because 2011 is home to a great many people who are without homes. 
"For that reason I'm a Friend of the Wayside Chapel, who live next door to us at Byron Hall. 
"They are often a friend to those who are in need, so perhaps you might think about become friends with them as well?
"The sun is pretty low in the sky as I finish writing this, streaming in to our lounge room and demanding I get organised for dinner. 
"So goodnight from Byron Hall."

Tuesday, February 14, 2012

Darlinghurst Blog: Villas of Darlinghurst: Grantham

Grantham, photographer unknown, circa 1880.
Built on five acres of land purchased by Felix Caleb Wilson in 1836.

Potts Point was originally named Point Campbell by Governor Arthur Phillip, during his survey in 1772, and was kept as a reserve for the Aboriginal peoples who were "allowed" to occupy the foreshore area - which they called Carragheen - "without molestation" for a number of years. 
But during Governor Darling's reign, this all changed when he decided to claim the land, which stretched from the headland back along Woolloomoloo Hill, for important government officials. 
The first of these grants was in 1822 when 11 acres were given to Judge John Wylde, the last Judge Advocate and a Justice of the NSW Supreme Court. 
But by 1828, Judge Wylde had done nothing with the land and Governor Darling was considering resuming it unless improvements were made. 
This issue probably informed his decision that year - when allotting the land that later formed Darlinghurst - to impose certain "villa conditions" to allotments, such as the size and grandeur of the home and the landscaping of the gardens.
Governor Darling didn't have to force the issue with Judge Wylde, who soon sold a substantial chunk of his allotment - just over six acres - to Joseph Hyde Potts. 
Potts didn't build on the land either, but he did rename the area Potts Point, ensuring he would be remembered to this day.
Felix Caleb Wilson, a settler in the Hawksbury region, north of Sydney, purchased the remaining five acres of Judge Wylde's allotment in 1836, and set about building the point's very first home, on the site where St Neot Avenue is today.

Photograph: Potts Point from Mrs Macquarie's Road, State Library of NSW.

Wilson's home was not subject to Governor Darling's strict "villa conditions", so the wealthy merchant and ironmonger went all-out in the design of his house, which he named Caleb Castle. You can see some of its turrets if you look closely in the photograph above.
According to the Villas book, the house later came to be known as Grantham and was designed by an unknown architect in the "same Gothic Revival style as the new Government House (1837-1845) across the bay". 
"Grantham was considered a rather pretentious building, and became known locally as 'The Pepper Pot' on account of its turrets, or 'Frying Pan Castle' (referring to Wilson's occupation)."


Wealthy merchant and wharf proprietor Frederick Parbury bought the the home in the early 1840s and renamed it Granthamville. Another owner was Donald Larnach who purchased the house and property for 5000 Pounds - a considerable increase on Wilson's 405 Pounds for the land alone.
The land was then subdivided and in 1853, the section with the home was purchased by surveyor and pastoralist Henry Dangar for 6000 Pounds and the residence became known as Dangar's Castle.
(Dangar was born at St Neot, in Cornwall, England, which is probably what the avenue was named for.)
After Dangar's death in 1861, his wife stayed on in the castle until she died in 1869 and it was inherited by one of their sons, Henry Cary Dangar.


Henry Dangar Junior rebuilt the home to his own design in 1870, following the Norman style of architecture.
According to a 1937 article from The Sydney Morning Herald, "the palatial home . . . was built of solid dimension stone quarried on the waterfront".
"Mr Dangar brought into his design the battlemented walls and the old fashioned stone fence. The entrance porch was tiled and led into a vestibule, in which a fine mahogany staircase was built with an overhead balustraded gallery.
"Upon the rebuilding of the home in 1870, Mr Dangar renamed the house Grantham."
Mr Dangar Junior stayed at Grantham until 1917, after which it had a succession of owners.


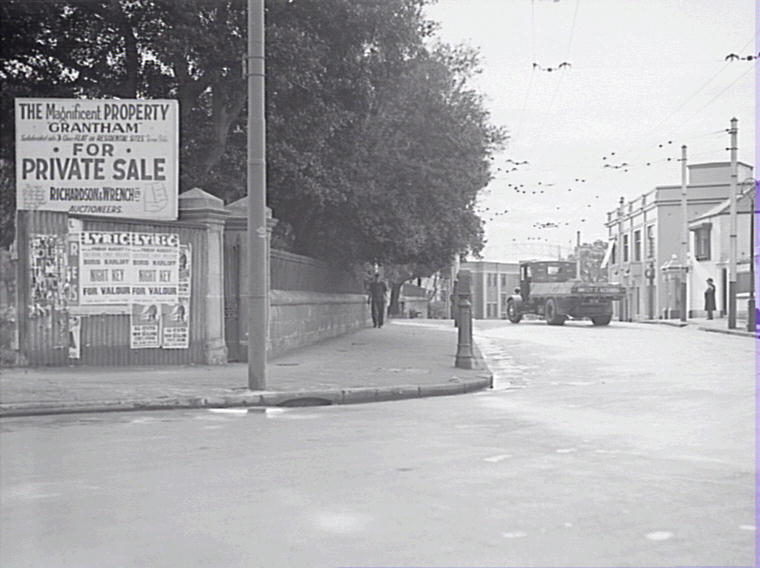
In the mid-1930s, the 22-bedroom, five bathroom house with cedar fittings was listed for sale and in 1937 was sold for demolition. A little bit of history vanished.


The new owner developed the site, building two blocks of three-storey flats over the original footprint of Grantham.


The only trace that remains is in the name of this apartment building (above), Grantham, and a little street and laneway that run behind St Neot Avenue.


*

Saturday, October 8, 2011

Across the Border: Potts Point: Lizzie Bay Dog Show

While the Lion Sleeps At Night, by John Webber, 2011.

This blog is really going to the dogs, with a second pooch-themed post in less than a fortnight. This post is also the second in one week by photographer John Webber, who is becoming quite the correspondent for My Darling Darlinghurst. And that's a good thing for me - there's only so much ground I can cover in my little high heels. Webber took these photographs at the Lizzie Bay Dog Show, which was held at the Gazebo Wine Garden, at Potts Point, on Labour Day, last Monday, October 3, 2011. 
There were prizes for Best Dressed, Best Hair-Do, Best Trick, Best Owner-Pooch Look-A-Like, and of course, Best in Show. Captions by Webber. Enjoy.


 Mr X, by John Webber, 2011.


 Old Black Eyes, by John Webber, 2011.


 Pearls Before Dogs, by John Webber, 2011.


 Proud Parent, by John Webber, 2011.


 Super Dog, by John Webber, 2011.


 The Gang, by John Webber, 2011.


 Tis a Dog's Life, by John Webber, 2011.


 Tranny Dog, by John Webber, 2011.


 Tricks, by John Webber, 2011.


 You Looking at Me, by John Webber, 2011.


 You Should See My Owner, by John Webber, 2011.


 Cool Hand Dog, by John Webber, 2011.


 Firm But Fair, by John Webber, 2011.


Hair, by John Webber, 2011.


*
All Photographs Copyright John Webber, 2011
Contact: johnwebber33@hotmail.com